<-- style PDP --> Bsmt-105 Crocus Drive, Toronto - Detached for lease for $2,000
  • new
  • for lease

Bsmt-105 Crocus Drive

Toronto, Ontario, M1R 4T3 - Wexford-Maryvale

$2,000

  • Neighbourhood

    Wexford-Maryvale

  • Major Intersection

    Warden Ave & Lupin Dr

  • Listed Since: 5 day(s)

  • Last update: today

Overview

  • Property Type

    Detached, Bungalow

  • Bedrooms

    2

  • Bathrooms

    1

  • Basement

    Apartment

  • Kitchen

    1

  • Total Parking

    3

  • Lot Size

    Available Upon Request

  • Taxes

    n/a

  • Type

    Freehold

Property Description

Property description for Bsmt-105 Crocus Drive, Toronto

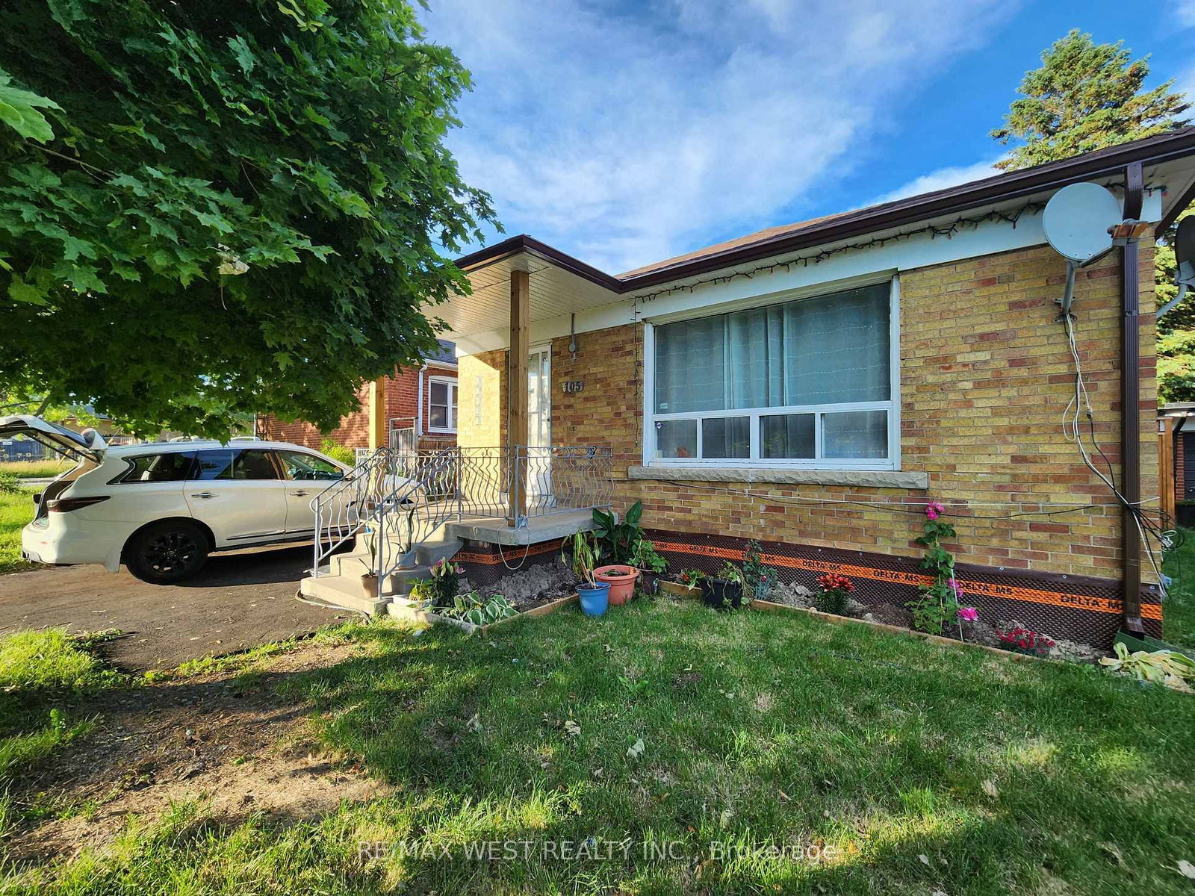
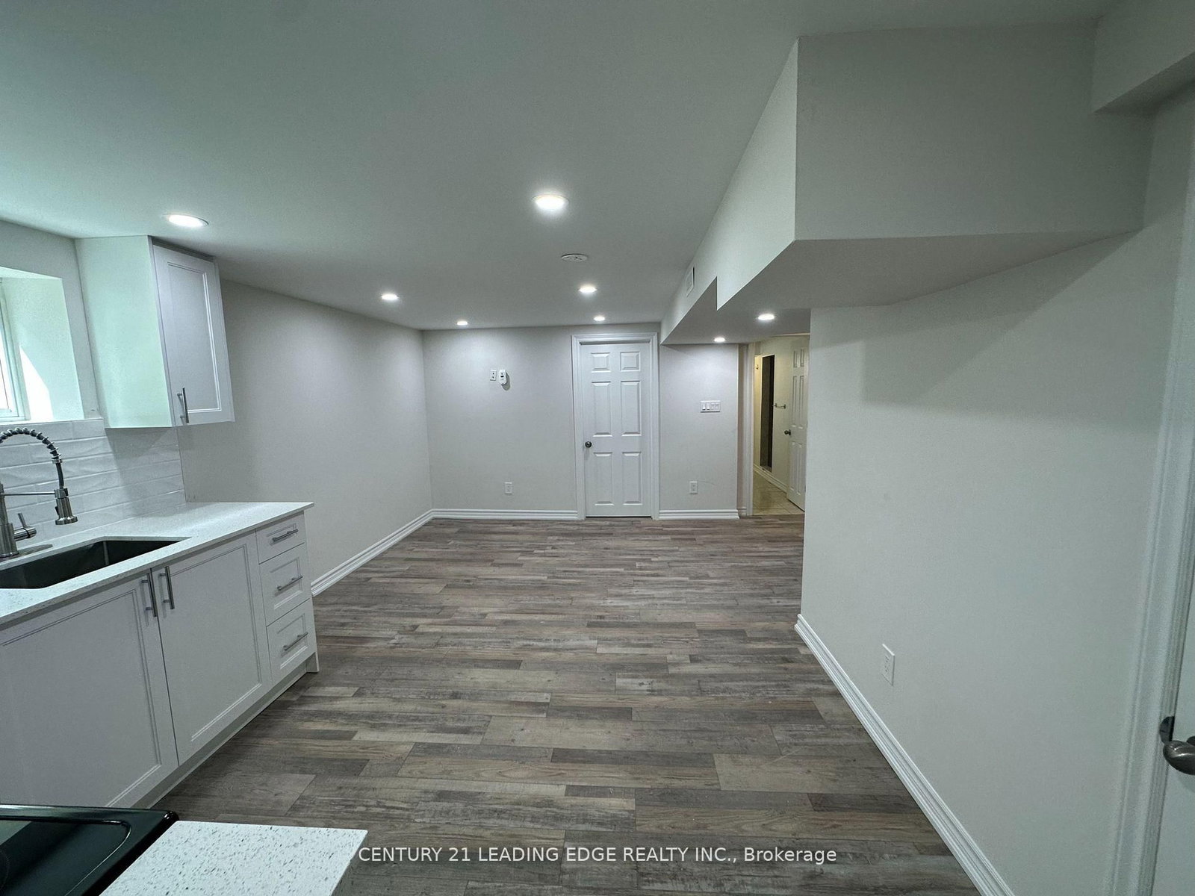
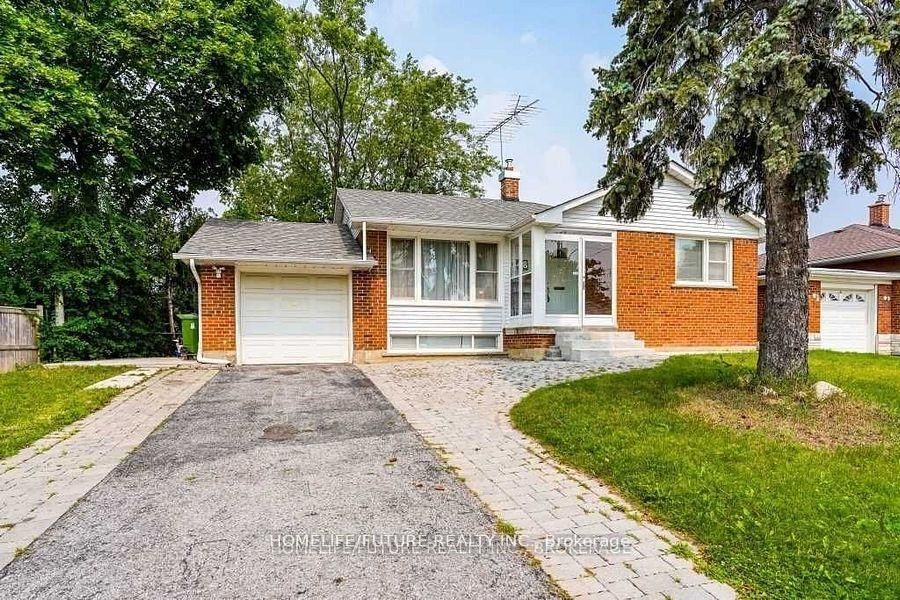
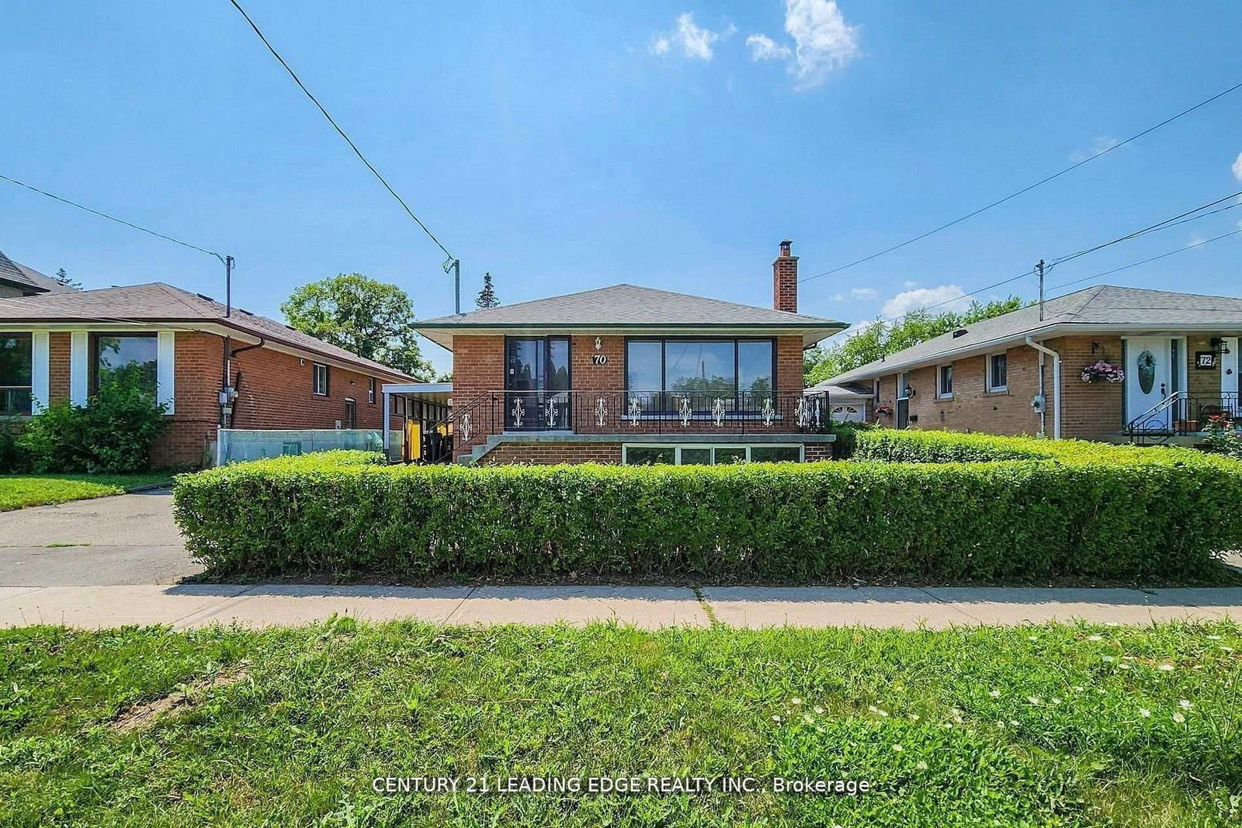
*** Brand new basement apartment - never lived in! *** Clean, spacious, and bright. Large eat-in Kitchen with Quartz countertops, backsplash (new fridge coming). Ample storage (cold cellar, large laundry room with new LG washer & dryer, under stairs storage, extra large enclosed storage behind the carport, and closets in every bedroom). Pot lights and no broadloom throughout. Spacious, enclosed, private backyard. Convenient location - short walk to TTC stops on Warden Ave, easy driving access to Hwy 401, steps to public & Catholic schools, and scenic Willow Gardens Park.

Listed by RE/MAX WEST REALTY INC.

  • MLS #

    E13539876

  • Sq. Ft

    1100-1500

  • Sq. Ft. Source

    MLS

  • Lot Irregularities

    n/a

  • Year Built

    Available Upon Request

  • Pool

    None

  • Drive

    Pvt Double

  • Garage

    Carport

  • Total Parking

    3

  • Family Room

    N

  • Den

    N

  • Exterior

    Brick

  • Fireplace

    N

  • Roof

    Asphalt Shingle

  • Foundation

    Concrete Block

  • Elevator

    n/a

  • Water View

    n/a

  • Laundry Level

    Lower

  • Heat

    Forced Air

  • A/C

    Central Air

  • Water

    Municipal

  • Water Supply

    n/a

  • Sewers

    Sewers

  • Central Vac

    N

  • Living

    6.91 x 4.2 ft Bsmt level

    Laminate, Combined W/Dining, Window

  • Dining

    6.91 x 4.2 ft Bsmt level

    Laminate, Combined W/Living, Window

  • Kitchen

    3.59 x 2.84 ft Bsmt level

    Ceramic Floor, Pot Lights, Window

  • Primary

    4.08 x 2.59 ft Bsmt level

    Laminate, Closet, Window

  • 2nd Br

    3.77 x 2.65 ft Bsmt level

    Laminate, Closet, Window

  • Laundry

    3.73 x 2.46 ft Bsmt level

    Ceramic Floor, Stainless Steel Sink, Separate Rm

  • Foyer

    5.34 x 3.18 ft Bsmt level

    Laminate, Closet, 3 Pc Bath

  • Bathroom

    1.68 x 1.52 ft Bsmt level

    Ceramic Floor, Pot Lights

  • MLS #

    E13539876

  • Sq. Ft

    1100-1500

  • Sq. Ft. Source

    MLS

  • Lot Irregularities

    n/a

  • Year Built

    Available Upon Request

  • Pool

    None

  • Drive

    Pvt Double

  • Garage

    Carport

  • Total Parking

    3

  • Family Room

    N

  • Den

    N

  • Exterior

    Brick

  • Fireplace

    N

  • Roof

    Asphalt Shingle

  • Foundation

    Concrete Block

  • Elevator

    n/a

  • Water View

    n/a

  • Laundry Level

    Lower

  • Heat

    Forced Air

  • A/C

    Central Air

  • Water

    Municipal

  • Water Supply

    n/a

  • Sewers

    Sewers

  • Central Vac

    N

  • Living

    6.91 x 4.2 ft Bsmt level

    Laminate, Combined W/Dining, Window

  • Dining

    6.91 x 4.2 ft Bsmt level

    Laminate, Combined W/Living, Window

  • Kitchen

    3.59 x 2.84 ft Bsmt level

    Ceramic Floor, Pot Lights, Window

  • Primary

    4.08 x 2.59 ft Bsmt level

    Laminate, Closet, Window

  • 2nd Br

    3.77 x 2.65 ft Bsmt level

    Laminate, Closet, Window

  • Laundry

    3.73 x 2.46 ft Bsmt level

    Ceramic Floor, Stainless Steel Sink, Separate Rm

  • Foyer

    5.34 x 3.18 ft Bsmt level

    Laminate, Closet, 3 Pc Bath

  • Bathroom

    1.68 x 1.52 ft Bsmt level

    Ceramic Floor, Pot Lights

Thinking of Selling?

Find Out Your Home’s Value in Today’s Market!

No Email or Signup is required to view your home estimate.

estimate your home value

Contact Manoj Kukreja

Sales Representative,
Century 21 People’s Choice Realty Inc.,
Brokerage
(647) 576 - 2100

Manoj profile avatar

Thinking of Selling?

Find Out Your Home’s Value in Today’s Market!

No Email or Signup is required to view your home estimate.

estimate your home value

Contact Manoj Kukreja

Sales Representative, Century 21 People’s Choice Realty Inc., Brokerage
(647) 576 - 2100

Manoj profile avatar

Recent Sold Listings in Wexford-Maryvale, Toronto

Popular Cities